Every hillside lot in San Francisco tells a story of past earth movement, and a poorly designed retaining wall here can become a liability faster than anywhere else in the Bay Area. The combination of Franciscan Complex bedrock, dune sands in the Sunset, and artificial fill along the Embarcadero means no two retaining wall designs should ever be identical. Before a single yard of concrete is poured, the subsurface investigation must clarify whether the backfill will press against the wall with hydrostatic force during a wet winter or if the slope itself is creeping on a slickensided clay layer. Our geotechnical team approaches retaining wall design in San Francisco as a three-dimensional problem, integrating the slope stability analysis of the entire hillside with the structural demands of the wall stem, because a wall that stands but lets the hillside slide around it is a structural failure by any definition.
A retaining wall in San Francisco must be designed as a seismic fuse: it should deform predictably under the design earthquake without collapsing onto the downslope property.
Scope of work in San Francisco
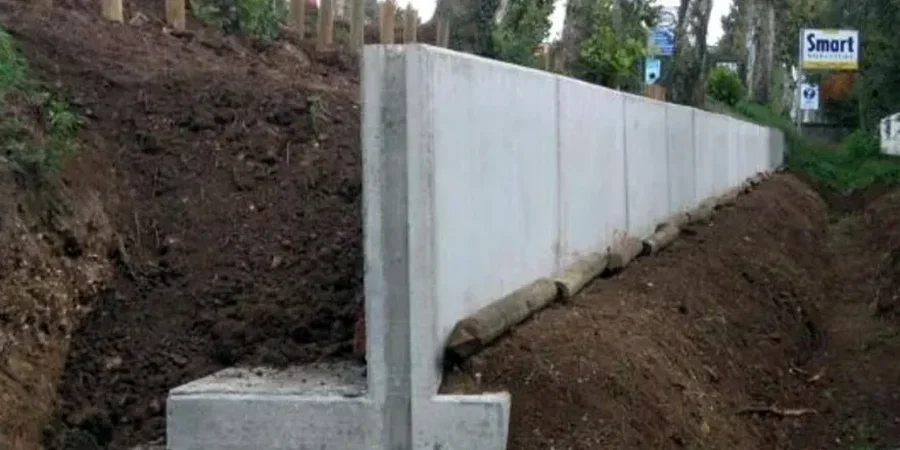
Critical ground factors in San Francisco
A tracked excavator with a long-reach arm is often the first piece of equipment on site, and watching it try to bench into a 45-degree slope of serpentinite tells you everything about the access challenges in San Francisco. The biggest risk during retaining wall construction is not the wall itself but the temporary cut slope that must stand unsupported while the forms are tied and the drainage aggregate is placed. In the rainy months from November through March, a 10-foot vertical cut in saturated colluvium can ravel back several feet in a single afternoon, undermining the uphill neighbor's fence or foundation. For this reason, our retaining wall design in San Francisco always includes a detailed construction sequencing plan that limits the length of open excavation and specifies when shoring or soil nailing must be used. We also model the global stability under a 2% probability of exceedance in 50 years earthquake, because a seismically induced landslide through the wall footprint is the failure mode that carries the greatest consequence for life safety on the steep streets west of Twin Peaks.
Our services
Our retaining wall design service in San Francisco encompasses the full spectrum from feasibility to construction support, because a set of plans is only half the solution when the geology under the footing changes between borings.
Feasibility and Geotechnical Investigation
We drill exploratory borings at the wall alignment to sample the retained soil and foundation bearing stratum, logging the core according to ASTM D2487 and performing laboratory shear strength tests on undisturbed samples of Bay Mud or Colma clay.
Structural and Geotechnical Design Package
We prepare calculations for external stability (sliding, overturning, bearing) and internal structural design of the stem and footing, including seismic load combinations per ASCE 7-22 Chapter 11, and deliver signed, CBC-compliant drawings.
Construction Observation and Wall Instrumentation
Our field engineers verify subgrade conditions, confirm reinforcement placement, and can install inclinometer casings or survey targets on adjacent structures to monitor for movement during backfill compaction.
Top questions
How much does a retaining wall design in San Francisco typically cost?
The engineering design and geotechnical investigation for a residential retaining wall in San Francisco typically ranges from US$1,090 to US$3,990, depending on wall height, site access constraints, and the number of borings required. A 6-foot wall on a flat lot with good truck access falls at the lower end, while a 15-foot tiered wall system on a steep hillside requiring a limited-access drill rig and slope stability modeling will be at the higher end.
Do I need a permit to build a retaining wall in San Francisco?
Yes, the San Francisco Department of Building Inspection (DBI) requires a building permit for any retaining wall taller than 4 feet measured from the bottom of the footing, or any height if it supports a surcharge like a driveway or building. The permit submission must include structural calculations stamped by a California-licensed engineer and a geotechnical report addressing the foundation conditions.
What is the biggest cause of retaining wall failure in San Francisco?
Inadequate drainage is responsible for the majority of retaining wall failures we investigate in San Francisco. When water builds up behind the wall, the lateral pressure triples compared to a drained condition, pushing the wall forward or causing it to overturn. We always specify a continuous granular drainage blanket, a perforated toe drain, and weep holes spaced no more than 5 feet apart to prevent this hydrostatic buildup.
How is the seismic load calculated for a retaining wall in San Francisco?
We calculate the seismic earth pressure using the Mononobe-Okabe method, which adds a horizontal and vertical inertial force from the design earthquake to the standard Coulomb wedge. The seismic coefficient is derived from the peak ground acceleration at the site, obtained from the USGS Seismic Hazard Maps, adjusted for the site soil class per ASCE 7-22 Table 11.8-1.
Can you design a retaining wall on a property line in San Francisco without encroaching onto the neighbor's land?
Yes, several structural options work within the property boundary. A cantilevered wall with the heel extending into the retained soil is common, but if space is too tight, we can design a restrained (non-yielding) basement wall or use a tied-back soldier pile wall. For a soldier pile wall, we drill the piles from the current grade before excavation begins, avoiding any temporary support that would require a neighbor's access agreement.